
















Address
417 Sw 102nd Street, Oklahoma City, OK
Price
$ 321,683
Property Attributes
- MLS#1249847
- TypeSingle Family
- Listing Status Active
- CountyCLEVELAND
- CityOklahoma City
- NeighborhoodRanchwood Manor 9
- Zip73139
- StyleTraditional
- Year Built1973
- Price$ 321,683
- Bedrooms4
- Full Bathrooms3
- Half Bathrooms1
- Sqr Footage2268
- Lot Size0.22 Acres
Data Source:
Oklahoma City Metro MLS (OKCAR)
Property Description
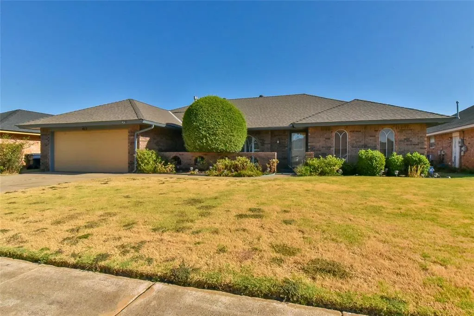
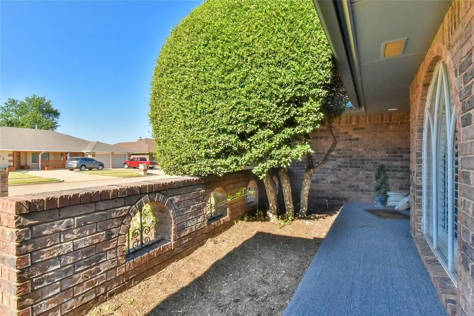
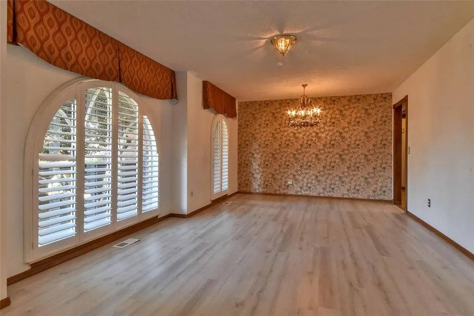
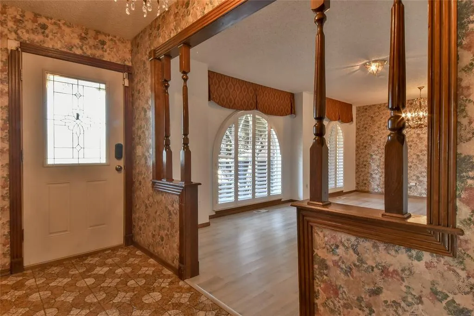
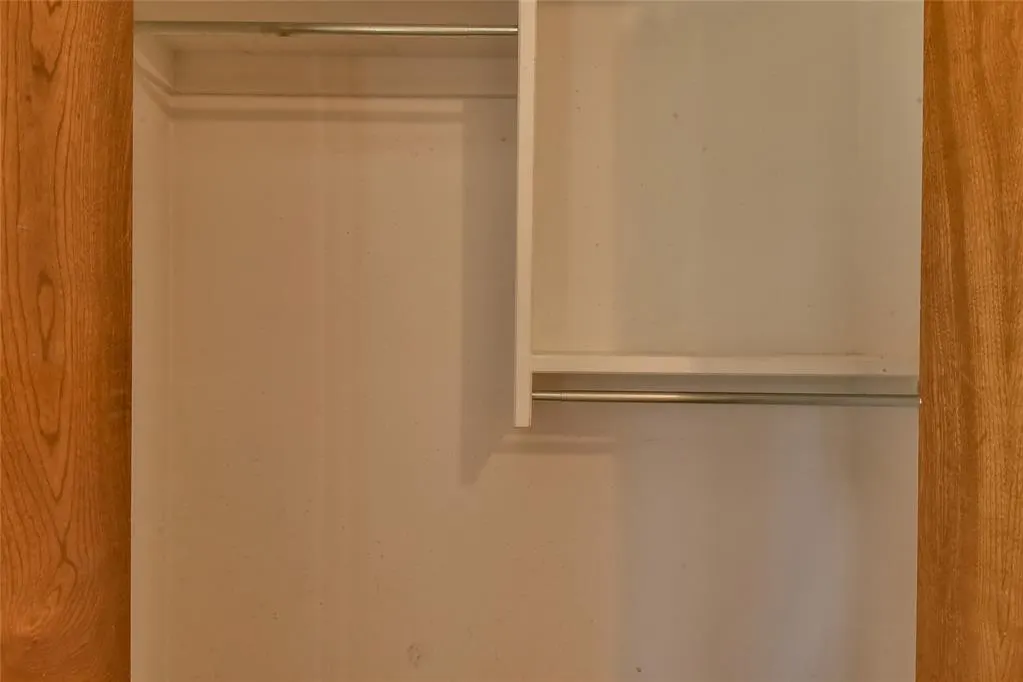
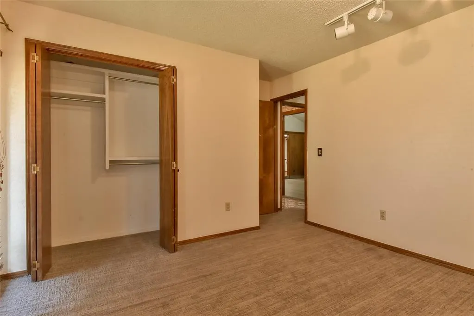
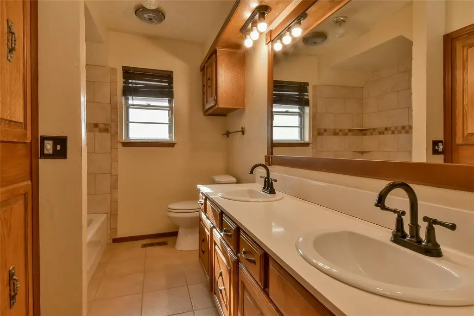
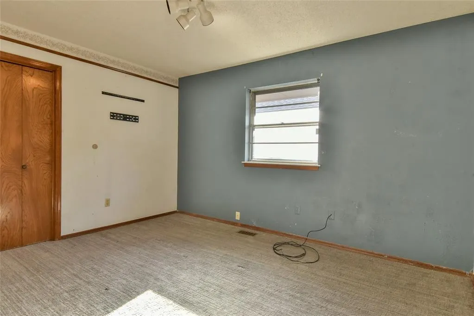
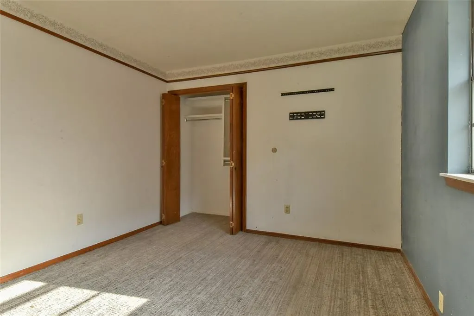
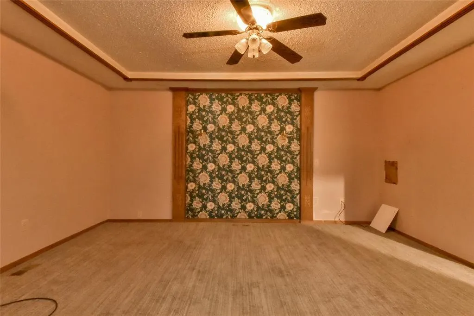
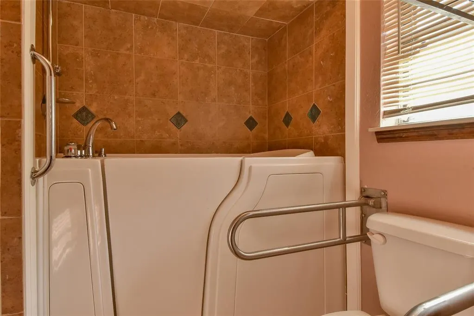
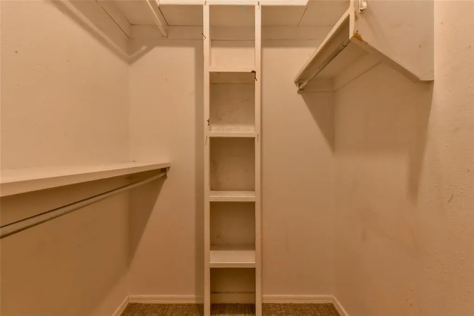
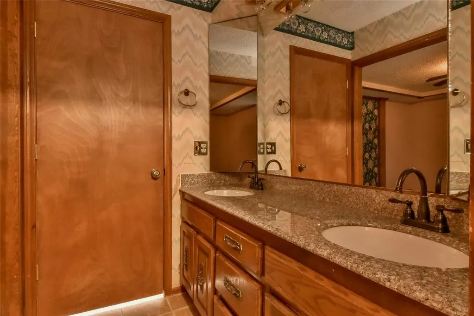
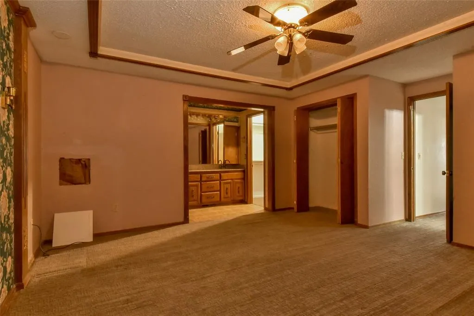
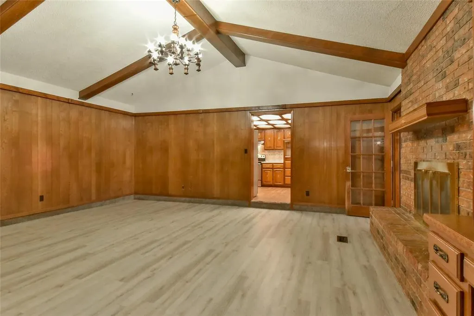
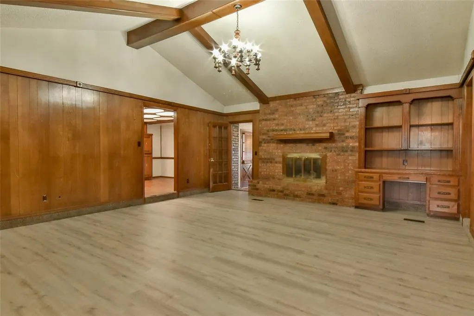
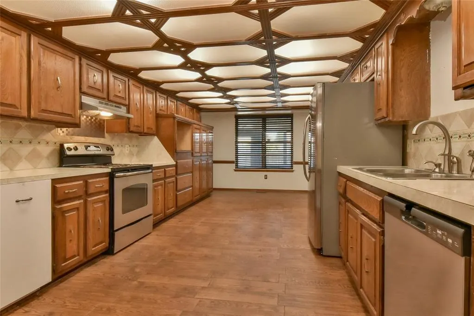
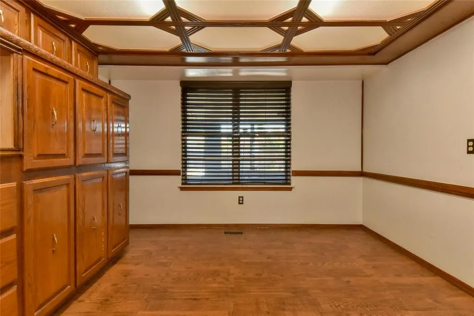
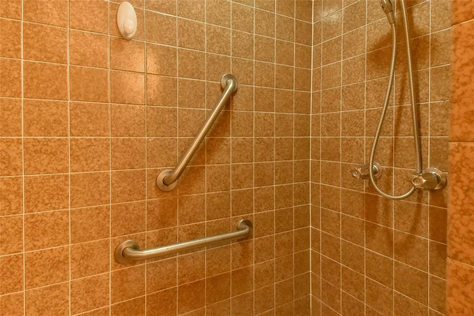
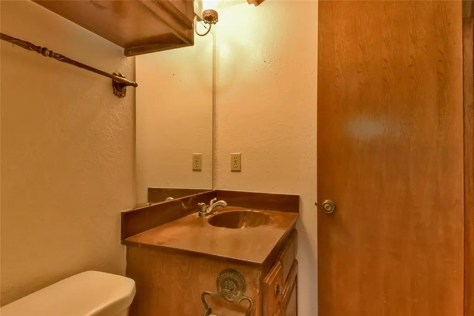
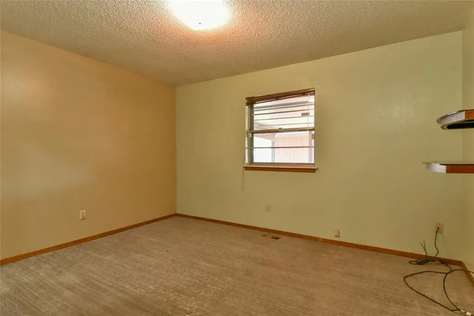
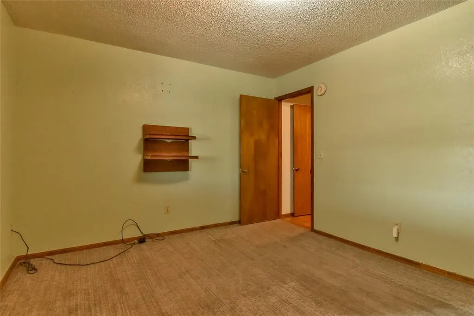
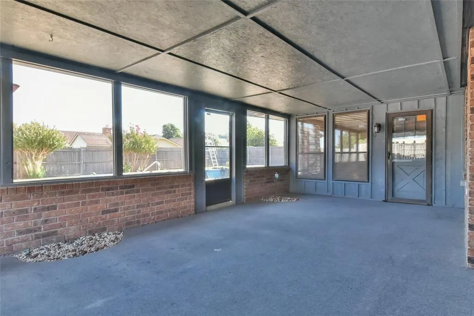
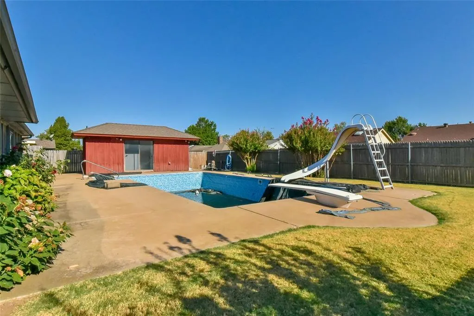
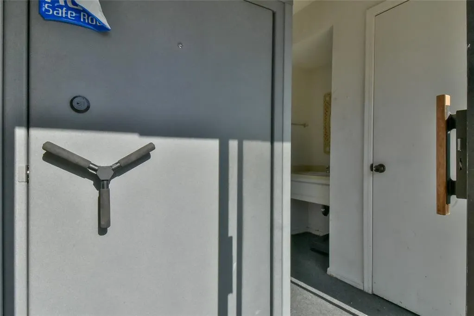
Open House - 09/20, Sun, 2PM - 4PM*** First Time on the Market in Nearly 30 Years! Welcome to 417 SW 102nd, a spacious one-level home offering the room, flexibility, and outdoor living features you’ve been looking for. Lovingly held by the same ownership for nearly three decades, this 4-bedroom, 3-bath residence offers a versatile layout with three separate living spaces and a desirable mother-in-law floor plan. Step outside and enjoy your own private backyard retreat featuring a swimming pool with a fresh new liner to be installed, plus a dedicated pool cabana with a full bathroom and safe room, perfect for entertaining, relaxing, or enjoying long summer days by the pool. The screened-in back patio provides an additional comfortable outdoor living space where you can enjoy the backyard without giving up the shade and protection of a screened enclosure. Inside, the home offers plenty of flexibility for today’s lifestyle. A dedicated office/hobby space, not included in the listed square footage, provides the perfect spot for working from home, crafting, hobbies, a home gym, or additional storage. The garage also includes a storm shelter, adding an important layer of peace of mind. With four bedrooms, three bathrooms, multiple living areas, and a flexible mother-in-law layout, there is room for everyone to spread out while still enjoying the convenience of a single-level floor plan. Conveniently located near shopping, dining, major highways, and everyday amenities, this home combines space, functionality, and exceptional outdoor living in a location that keeps you close to it all. Schedule a tour today!
| Elementary School | Middle School | High School |
|---|---|---|
| Sky Ranch ES | West JHS Middle School | Westmoore HS |
| Price History | |
|---|---|
| 9/18/2026 | Listed $279,850 |
General Features
| Heating | Electric |
|---|---|
| Cooling | Electric |
| Possession | Funding |
| Roof | Composition |
| Garage Spaces | 1 |
| Architectural Style | Traditional |
| Pool Features | See Remarks |
| Construction Materials | Masonry Vaneer |
| Year Built | 1973 |
| Property Subtype | Single Family Residence |
| County | Cleveland |
| Property Type | Residential |
| Full Baths | 3 |
| Status | Active |
| Directions | From Southwest 104th St. and South Walker go north on Walker to SW. 102nd St. Follow to home property on the north side of the street. |
| High School | Westmoore HS |
| City | Oklahoma City |
| Disclosures | Yes |
| High School District | Moore |
| Lot Size Square Feet | 9583 |
| Elementary School | Sky Ranch ES |
| Middle/Junior High School | West JHS |
| Standard Status | Active |
| Tax Lot | 14 |
Interior Features
| Total Fireplaces | 1 |
|---|---|
| Fireplace Features | Masonry |
| Half Baths | 1 |
| Total Bedrooms | 4 |
| LivingAreaSource | Assessor |
| Total Baths | 4 |
Exterior Features
| Lot Features | Interior Lot |
|---|---|
| Foundation Details | Slab |
| Lot Size Acres | 0.22 |
Amenities
- Foreclosure
- Views
- Short Sale
- New Construction
- Adult 55+
- Lease To Own
- No HOA Fees
- Furnished
- Primary On Main
- Air Conditioning
- Seller Finance
- Green
- Fixer Upper
- Horse
- Golf
- Fireplace
- Deck
- Garage
- Basement
- Pool
Property vs Single Family Average in 73139
Price
Year Built
Visits
 Copyright© 2026 MLSOK, Inc. listing content is believed to be accurate but is not guaranteed. Subject to verification by all parties. The listing information being provided is for consumers personal, non?commercial use and may not be used for any purpose other than to identify prospective properties consumers may be interested in purchasing. This listing data is copyrighted and may not be transmitted, retransmitted, copied, framed, repurposed, or altered in any way for any other site, individual
