






Address
4533 Maple Ridge Drive, Edmond, OK
Price
$ 721,800
Property Attributes
- MLS#1249750
- TypeSingle Family
- Listing Status Active
- CountyOKLAHOMA
- CityEdmond
- NeighborhoodRidge Crk Ii
- Zip73034
- StyleCraftsman,Modern
- Year Built2026
- Price$ 721,800
- Bedrooms4
- Full Bathrooms4
- Half Bathrooms1
- Sqr Footage3219
- Lot Size0.281 Acres
Data Source:
Oklahoma City Metro MLS (OKCAR)
Property Description
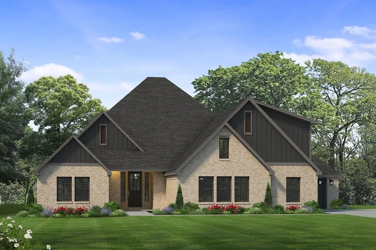
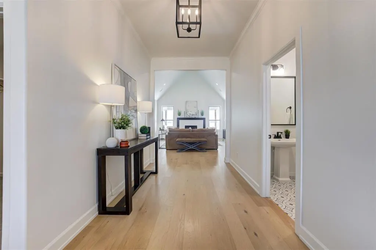
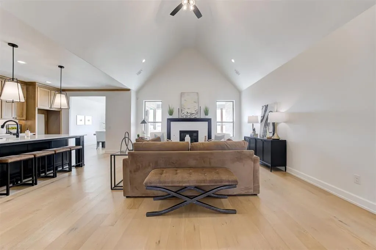
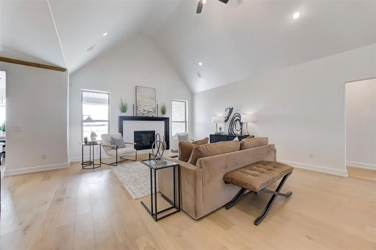
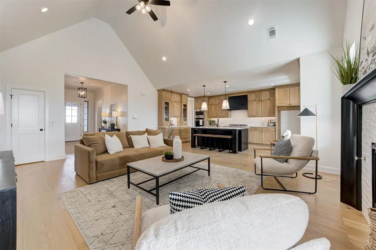
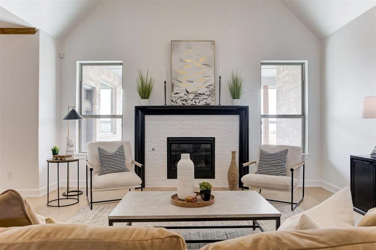
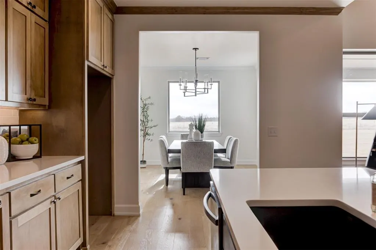
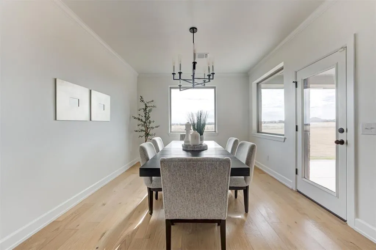
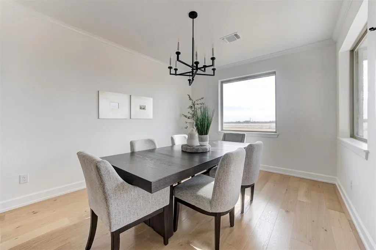
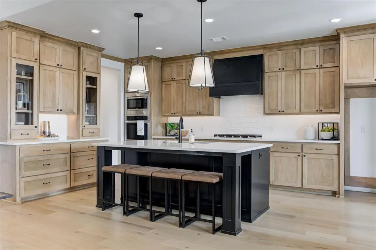
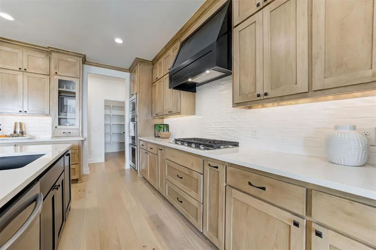
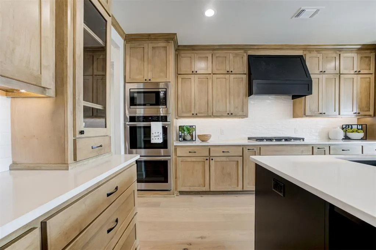
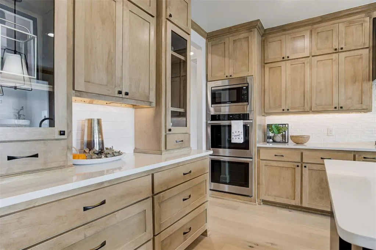
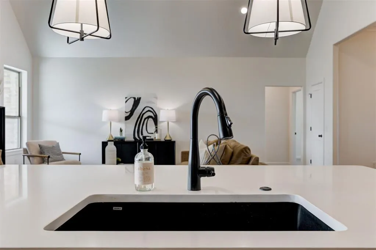
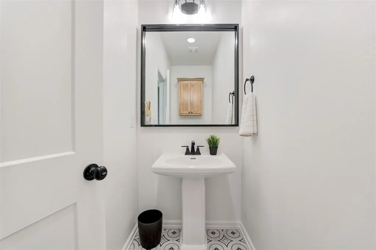
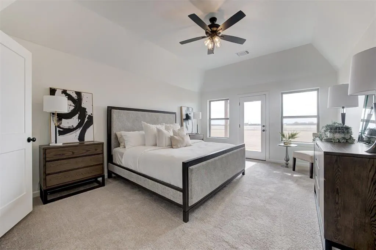
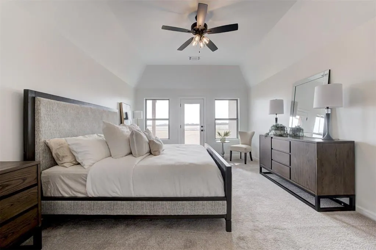
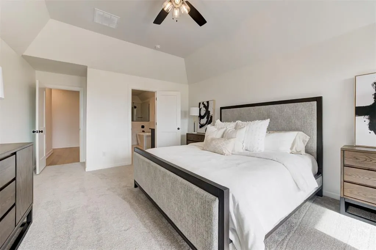
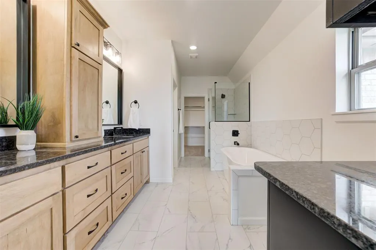
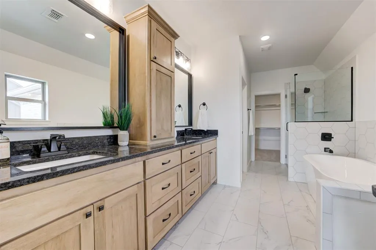
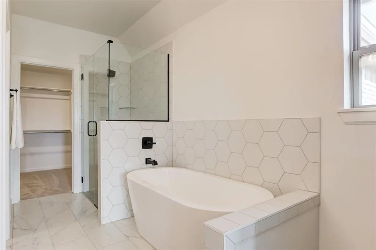
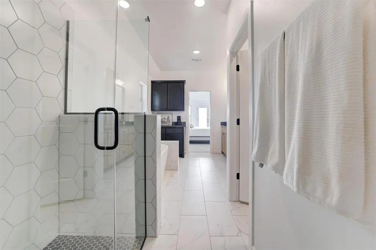
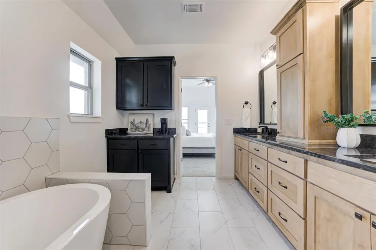
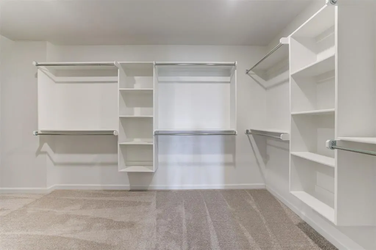
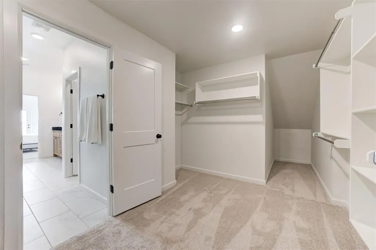
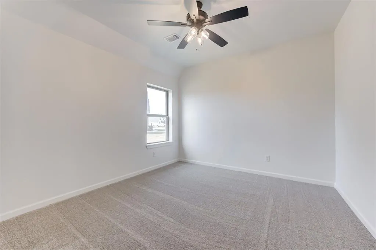
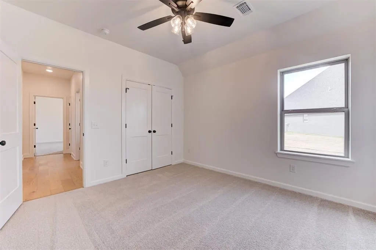
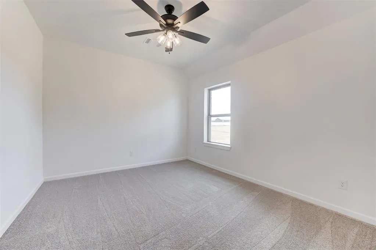
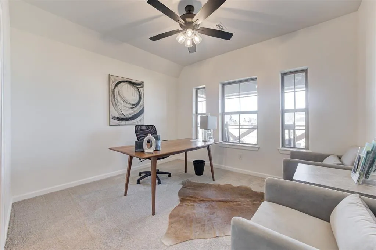
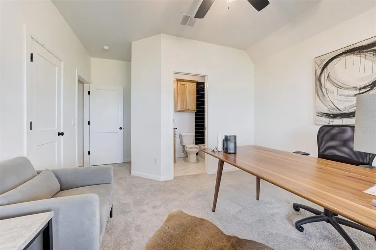
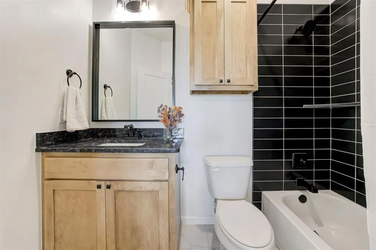
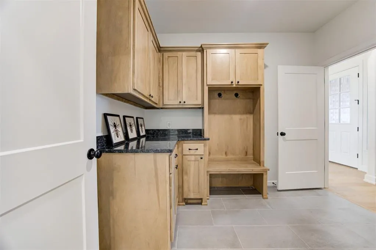
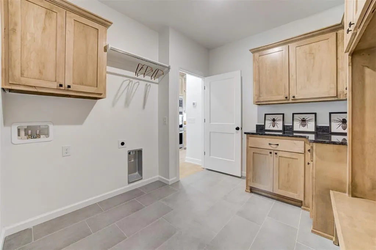
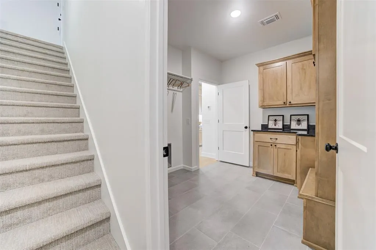
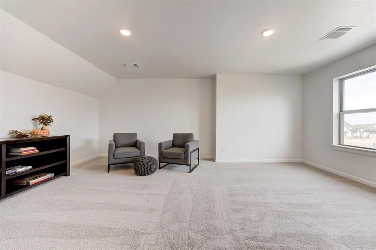
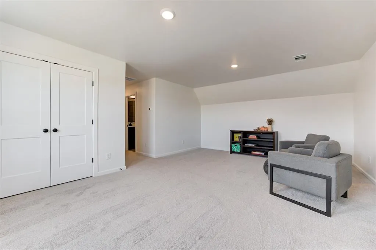
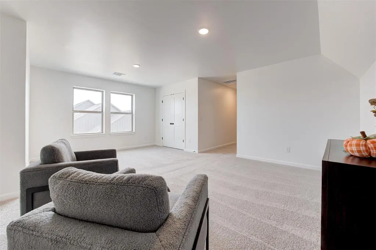
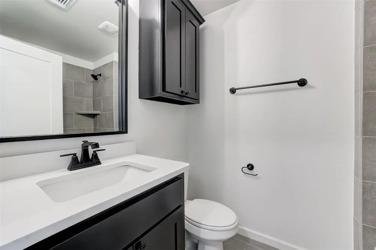
The Charleston Estate is a thoughtfully crafted 4-bedroom, 4.5-bathroom, two-story home with a flex room and 3-car garage where architectural details take center stage. The open-concept kitchen, dining, and living area is anchored by a floor-to-ceiling brick fireplace, upgraded countertops, and stained wood collar tie beams that bring warmth and dimension to the space. Custom built-ins and ceiling beams create a striking dining room, while exposed beams continue into the owner's suite and spa-inspired bathroom for a cohesive, custom-designed feel. Three additional bedrooms provide comfortable accommodations for family and guests, while the upstairs flex room with its own full bathroom offers endless possibilities as a game room, media room, guest suite, or private retreat. Designed with distinctive finishes and purposeful spaces throughout, the Charleston Estate offers a home that feels both refined and inviting. Floor plans may vary by specific homesite or inventory home. Interior photos are representative of the floor plan, and features and finishes may vary.
| Elementary School | Middle School | High School |
|---|---|---|
| Red Bud ES | Central MS | Memorial HS |
| Price History | |
|---|---|
| 9/17/2026 | Listed $721,800 |
General Features
| Heating | Natural Gas |
|---|---|
| Cooling | Electric |
| Utilities | Cable Available,Electricity Available,Natural Gas Available,High Speed Internet,Public |
| Possession | Closing |
| Roof | Composition |
| Appliances | Dishwasher,Disposal,Microwave |
| HOA Fee | 950 |
| Garage Spaces | 3 |
| Association Fee Includes | Gated Entry,Common Area Maintenance,Pool |
| Architectural Style | Craftsman,Modern |
| Construction Materials | Brick & Frame |
| Year Built | 2026 |
| Property Subtype | Single Family Residence |
| County | Oklahoma |
| Property Type | Residential |
| Full Baths | 4 |
| Status | Active |
| Directions | After entering through the E entrance on Ridge Creek Rd,continue straight until taking a right onto Maple Ridge Rd. 4533 will be the 3rd house on the left. |
| High School | Memorial HS |
| City | Edmond |
| Disclosures | Exempt |
| High School District | Edmond |
| Lot Size Square Feet | 12240 |
| Elementary School | Red Bud ES |
| Home Warranty Y/N | Yes |
| Middle/Junior High School | Central MS |
| Builder Name | Beacon Homes |
| Standard Status | Active |
| Tax Lot | 3 |
Interior Features
| Interior Amenities | Ceiling Fan(s),Combo Woodwork |
|---|---|
| Flooring | Carpet,Tile,Wood |
| Total Fireplaces | 1 |
| Fireplace Features | Insert |
| Half Baths | 1 |
| Total Bedrooms | 4 |
| LivingAreaSource | Builder |
| Total Baths | 5 |
Exterior Features
| Exterior Amenities | Rain Gutters |
|---|---|
| Parking Features | Concrete |
| Lot Features | Interior Lot |
| Foundation Details | Post Tension |
| Lot Size Acres | 0.281 |
Amenities
- Foreclosure
- Views
- Short Sale
- New Construction
- Adult 55+
- Lease To Own
- No HOA Fees
- Furnished
- Primary On Main
- Air Conditioning
- Seller Finance
- Green
- Fixer Upper
- Horse
- Golf
- Fireplace
- Deck
- Garage
- Basement
- Pool
Property vs Single Family Average in 73034
Price
Year Built
 Copyright© 2026 MLSOK, Inc. listing content is believed to be accurate but is not guaranteed. Subject to verification by all parties. The listing information being provided is for consumers personal, non?commercial use and may not be used for any purpose other than to identify prospective properties consumers may be interested in purchasing. This listing data is copyrighted and may not be transmitted, retransmitted, copied, framed, repurposed, or altered in any way for any other site, individual
