
Price Reduction











Address
4817 Oakdale Farm Road, Edmond, OK
Price
$ 1,240,000
Property Attributes
- MLS#1236451
- TypeSingle Family
- Listing Status Active
- CountyOKLAHOMA
- CityEdmond
- NeighborhoodOakdale Farm
- Zip73013
- StyleTraditional
- Year Built1979
- Price$ 1,240,000
- Bedrooms4
- Full Bathrooms4
- Half Bathrooms1
- Sqr Footage4590
- Lot Size2.51 Acres
Data Source:
Oklahoma City Metro MLS (OKCAR)
Property Description
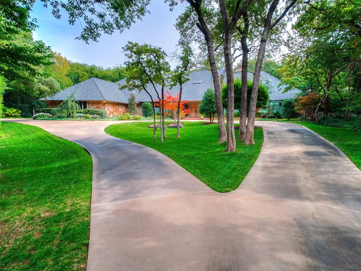
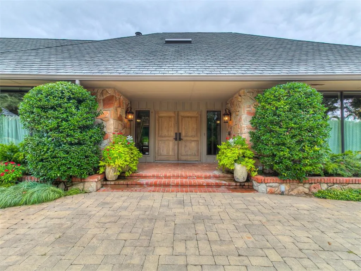
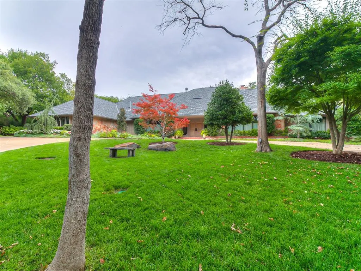
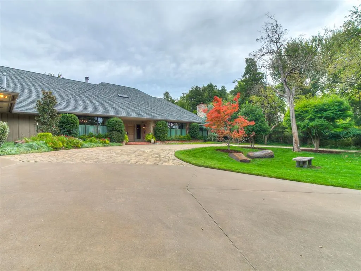
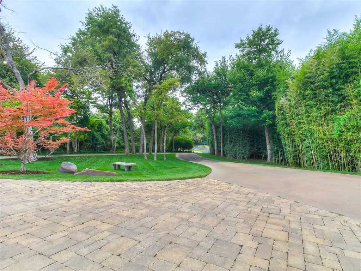
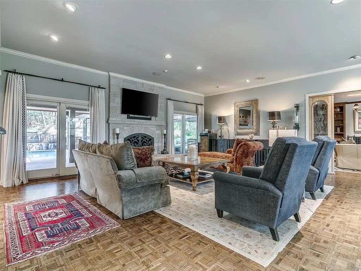
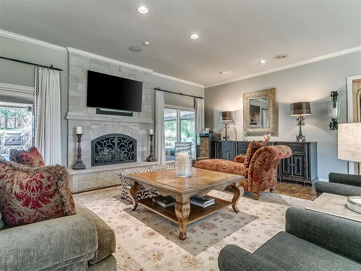
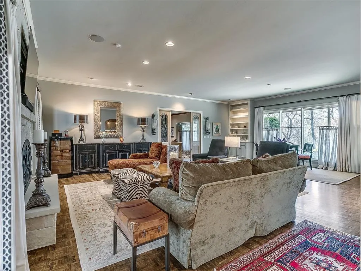
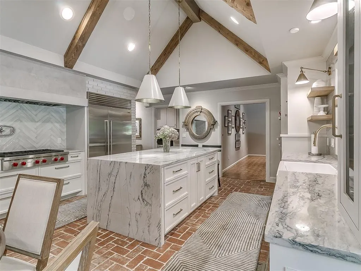
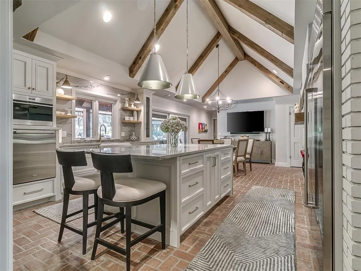
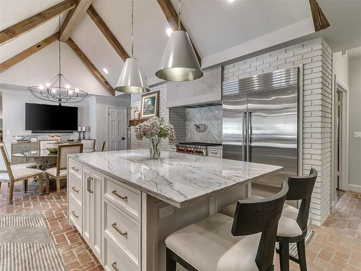
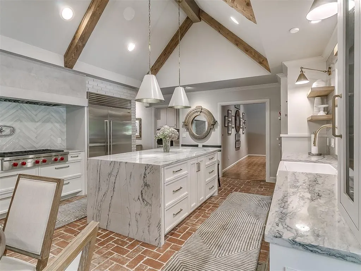
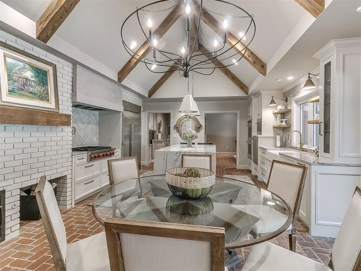
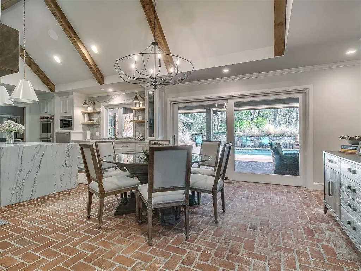
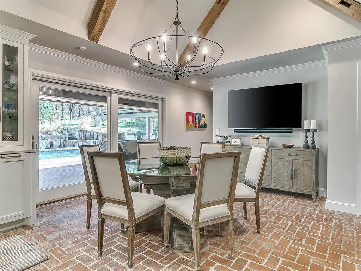
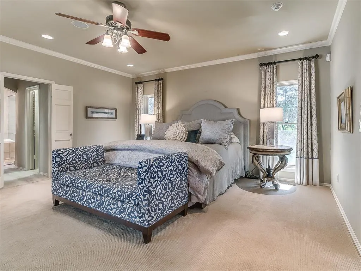
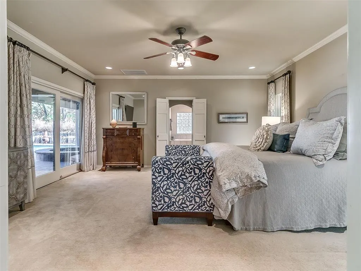
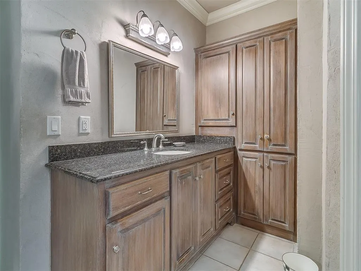
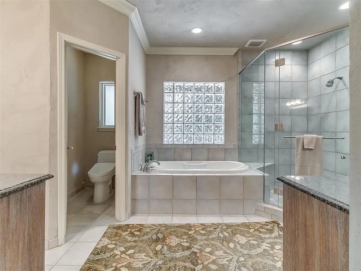
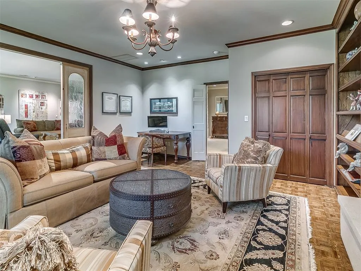
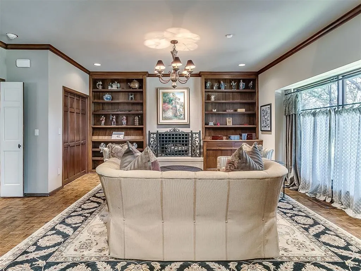
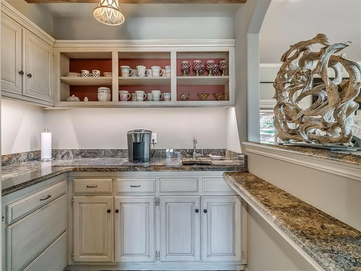
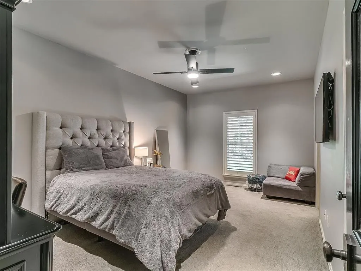
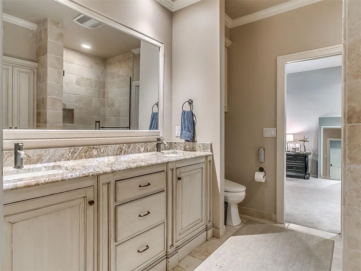
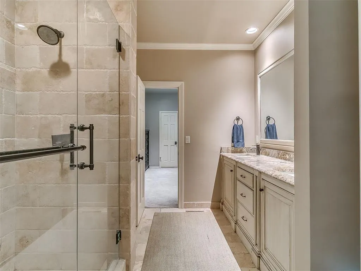
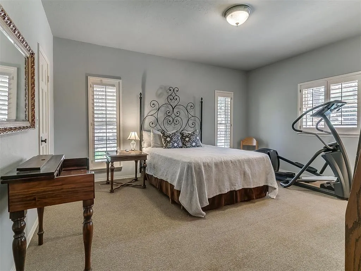
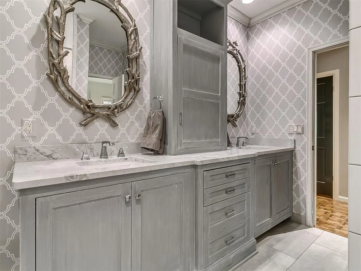
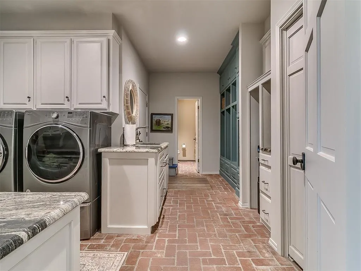
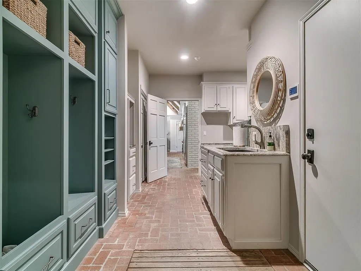
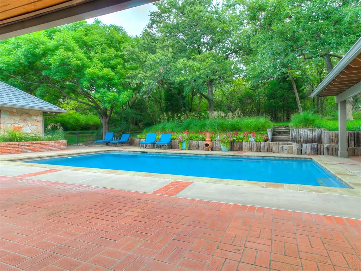
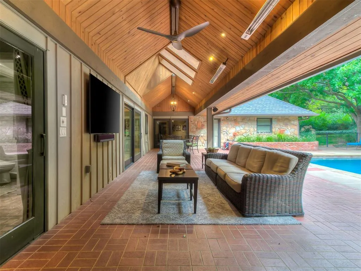
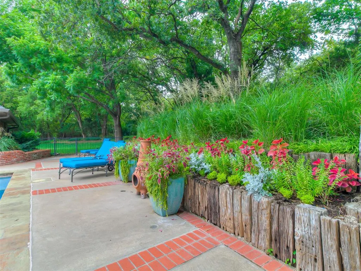
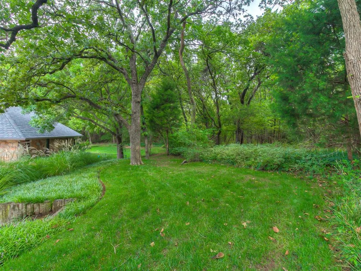
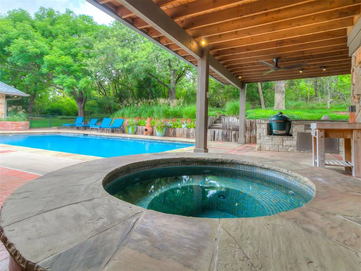
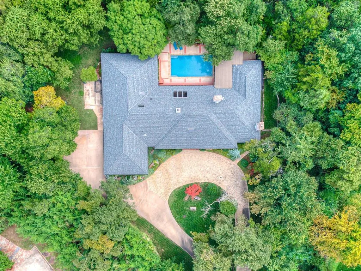
Situated on 2.5 lush acres with a circular drive, this exceptional residence showcases refined craftsmanship and high-end finishes throughout. The fully remodeled chef’s kitchen—designed in collaboration with a renowned designer—serves as the heart of the home, featuring waterfall quartz countertops, custom cabinetry, floating shelves and premium appliances including Sub-Zero refrigeration and a Wolf 6-burner gas range with double ovens. Wood beams, gorgeous lighting and a charming a fireplace add warmth to this space. The kitchen leads to an expansive living area with custom built-ins, a cast stone fireplace, parquet wood flooring and walls of windows filling the space with natural light. A stylish bar with sink and storage enhances the home’s entertaining appeal. The private primary suite offers a spacious retreat with dual vanities, an oversized walk-in shower, sunken soaking tub and separate closets with built-ins. Additional features include a formal dining room featuring a distinctive brick accent wall adding warmth and character, office with built-ins and fireplace, and a flexible living space with barn door and patio access. Three secondary bedrooms offer walk-in closets, including a Jack-and-Jill bath and a separate full hall bath with pool access. An oversized laundry room features granite countertops, a farmhouse sink, 2-drawer beverage refrigerator, mud bench and an additional full bath. Step outside to a resort-style backyard where lush landscaping surrounds the pool, complete with swim-out ledges, a heated smart hot tub, built-in patio heaters, and an outdoor kitchen with dual Green Egg grills—perfect for effortless entertaining. Other highlights include a Sonos sound system, plantation shutters, skylights and a 3-car garage with epoxy floors, built-ins, and a safe room. Major updates include HVAC, furnaces, roof, and aerobic septic system. Simply put, this is a beautifully designed home offering comfort, style and seamless indoor-outdoor living.
| Elementary School | Middle School | High School |
|---|---|---|
| Chisholm ES | Cimarron MS | Memorial HS |
| Price History | |
|---|---|
| 6/26/2026 | Listed $1,300,000 |
| 7/20/2026 | 4$1,260,000 |
| 9/9/2026 | 2$1,240,000 |
General Features
| Heating | Natural Gas |
|---|---|
| Cooling | Electric |
| Utilities | Aerobic System |
| Possession | Funding |
| Roof | Composition |
| Appliances | Dishwasher,Disposal,Instant Hot Water,Microwave,Refrigerator |
| HOA Fee | 4400 |
| Garage Spaces | 3 |
| Association Fee Includes | Gated Entry,Greenbelt,Common Area Maintenance |
| Architectural Style | Traditional |
| Pool Features | Gunite,Pool/Spa Combo |
| Construction Materials | Brick |
| Year Built | 1979 |
| Property Subtype | Single Family Residence |
| County | Oklahoma |
| Property Type | Residential |
| Full Baths | 4 |
| Status | Active |
| Directions | From Coltrane and Memorial,go south on Coltrane. Turn east into Oakdale Farm 1 entrance. Follow Oakdale Farm Rd and turn left on the Oakdale Farm Rd,House in the cul-dac-sac on the right. |
| High School | Memorial HS |
| City | Edmond |
| Disclosures | Yes |
| High School District | Edmond |
| Lot Size Square Feet | 109336 |
| Elementary School | Chisholm ES |
| Middle/Junior High School | Cimarron MS |
| Standard Status | Active |
| Tax Lot | 000 |
Interior Features
| Interior Amenities | Ceiling Fan(s),Paint Woodwork |
|---|---|
| Flooring | Brick,Carpet,Tile,Wood |
| Total Fireplaces | 3 |
| Fireplace Features | Gas Log |
| Half Baths | 1 |
| Total Bedrooms | 4 |
| LivingAreaSource | Assessor |
| Total Baths | 5 |
Exterior Features
| Exterior Amenities | Outdoor Grill,Rain Gutters |
|---|---|
| Parking Features | Additional Parking,Circular Driveway,Concrete |
| Lot Features | Cul-De-Sac,Interior Lot,Wooded |
| Foundation Details | Slab |
| Lot Dimensions | 2.51 |
| Lot Size Acres | 2.51 |
Amenities
- Foreclosure
- Views
- Short Sale
- New Construction
- Adult 55+
- Lease To Own
- No HOA Fees
- Furnished
- Primary On Main
- Air Conditioning
- Seller Finance
- Green
- Fixer Upper
- Horse
- Golf
- Fireplace
- Deck
- Garage
- Basement
- Pool
Property vs Single Family Average in 73013
Price
Year Built
Visits
 Copyright© 2026 MLSOK, Inc. listing content is believed to be accurate but is not guaranteed. Subject to verification by all parties. The listing information being provided is for consumers personal, non?commercial use and may not be used for any purpose other than to identify prospective properties consumers may be interested in purchasing. This listing data is copyrighted and may not be transmitted, retransmitted, copied, framed, repurposed, or altered in any way for any other site, individual
